Primary School Nový Zeleneč

Location: Mstětice
Architects: Josef Choc, Filip Rašek, Barbora Lopraisová, Jonáš Mikšovský, Natálie Kristýnková, Michail Nužnyj
Landscape architect: Mikoláš Vavřín
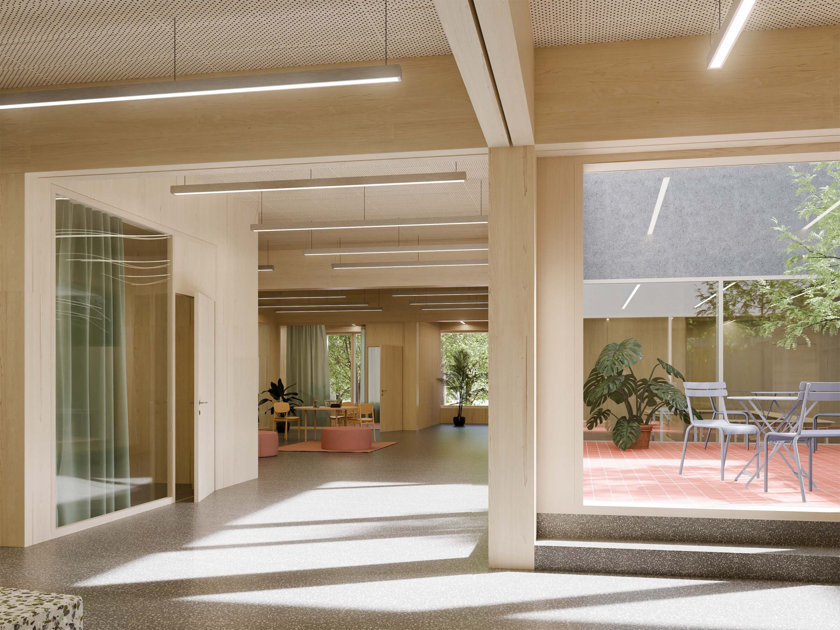
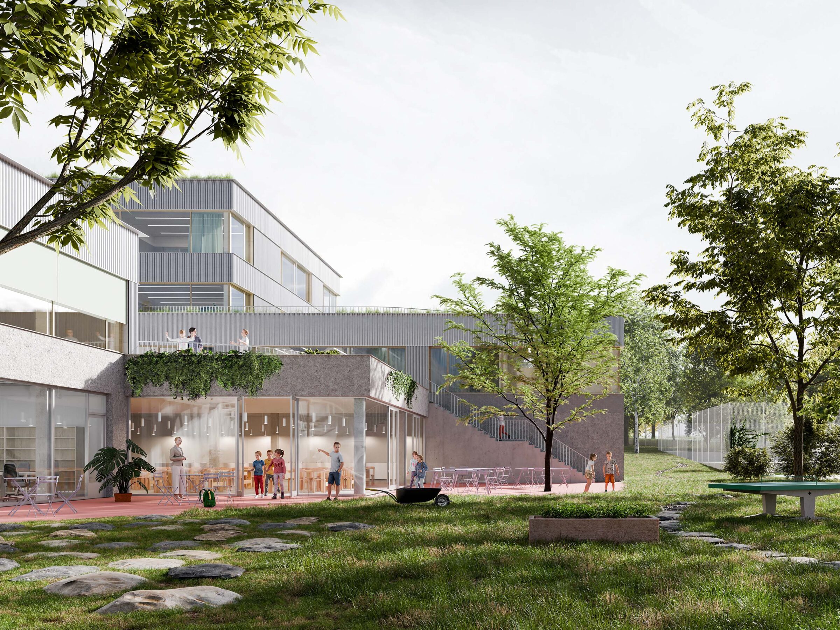
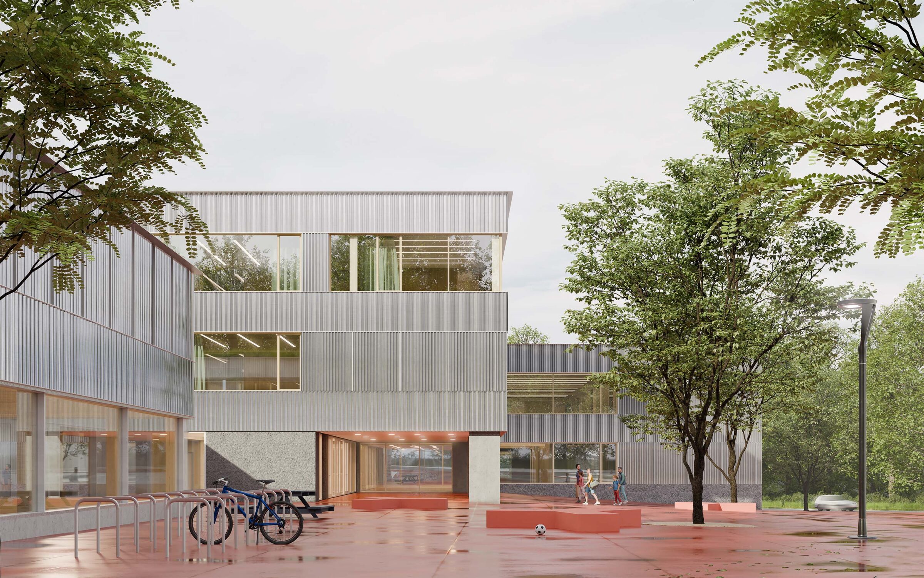
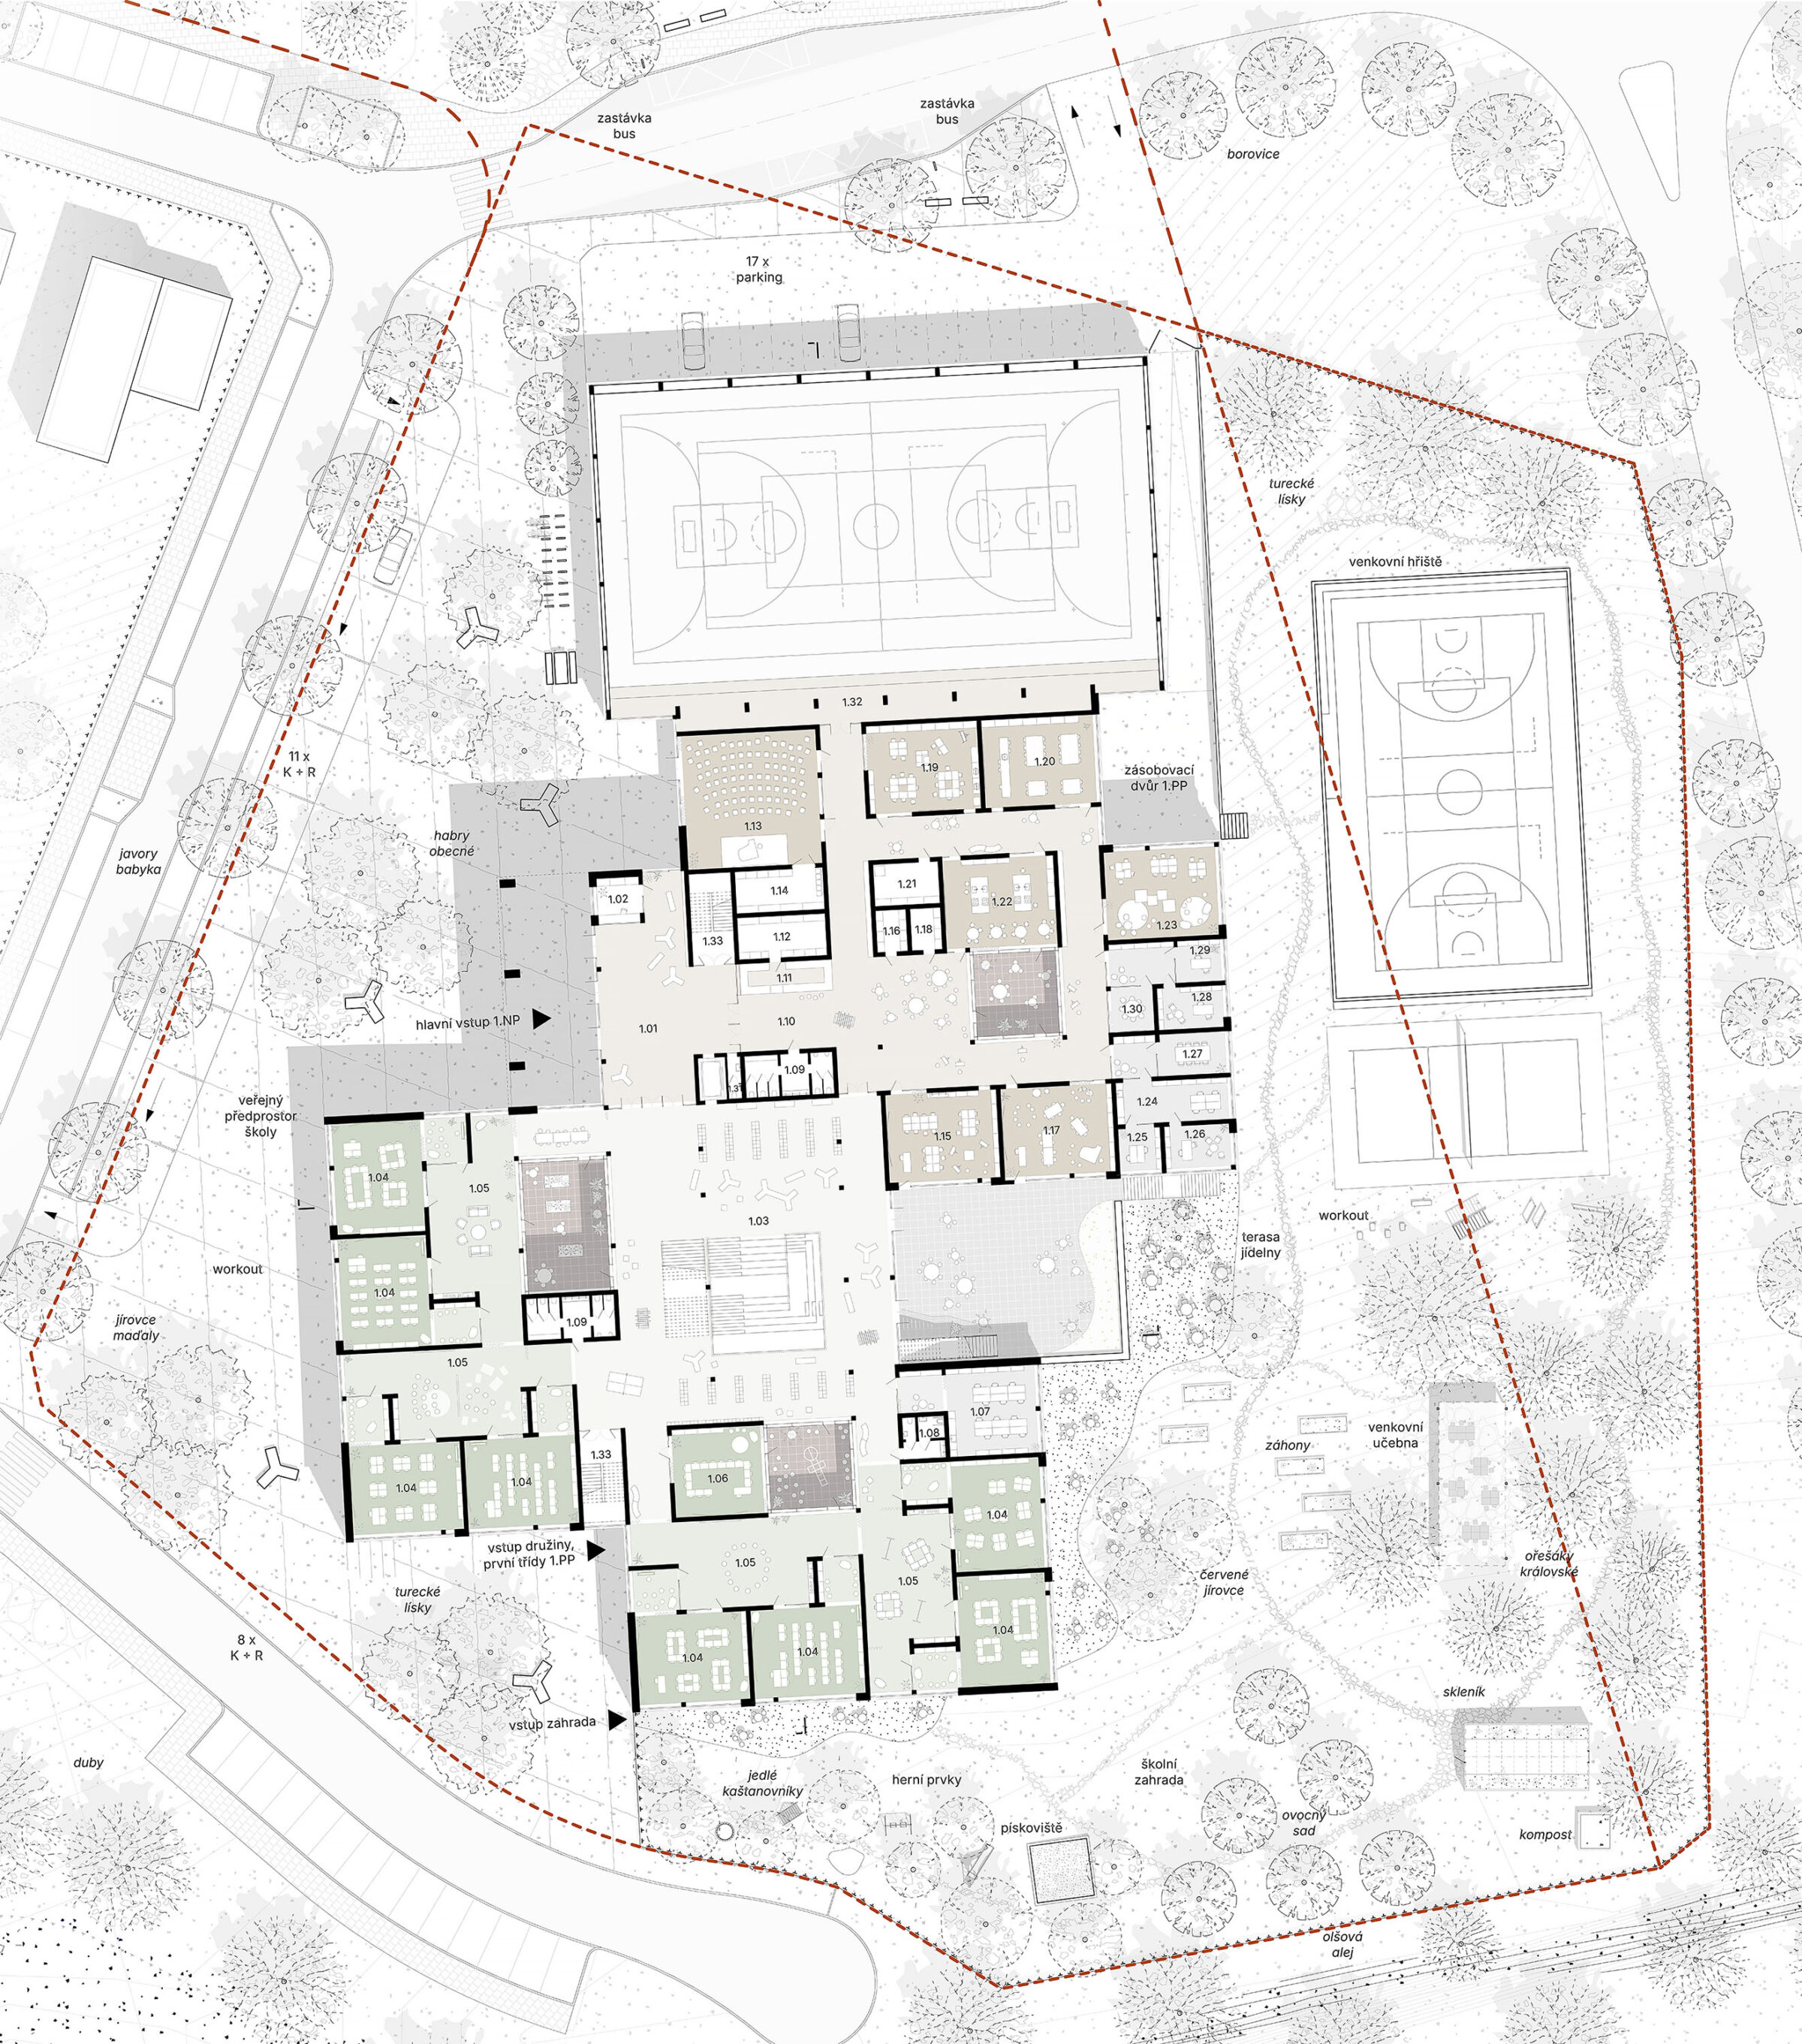
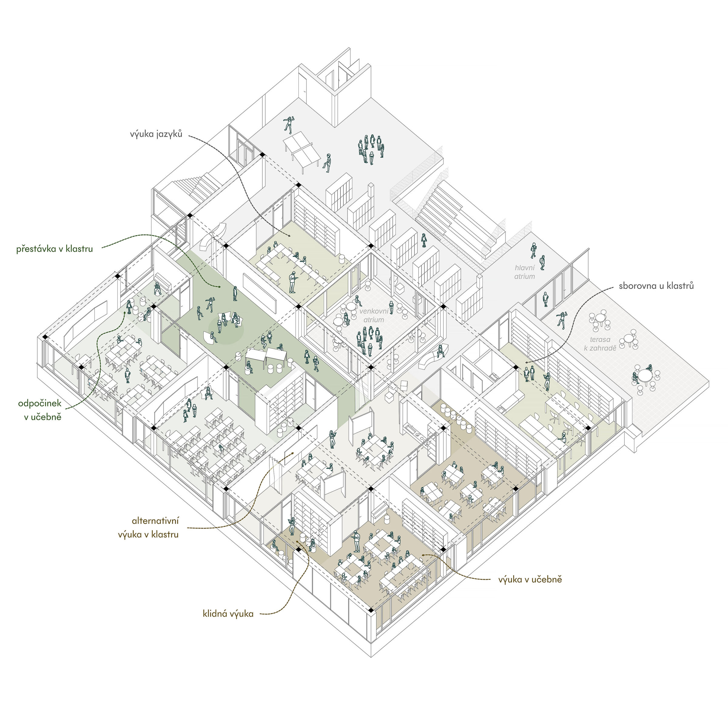
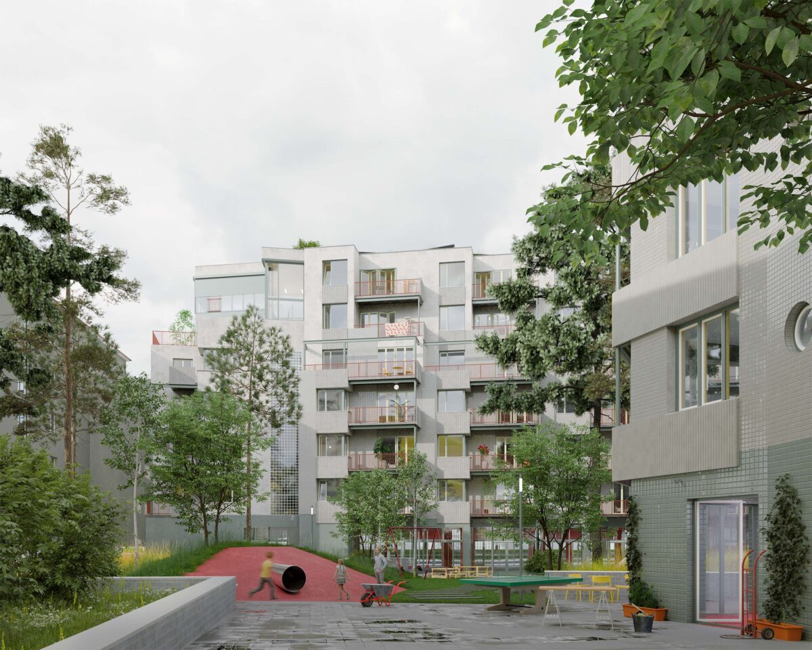
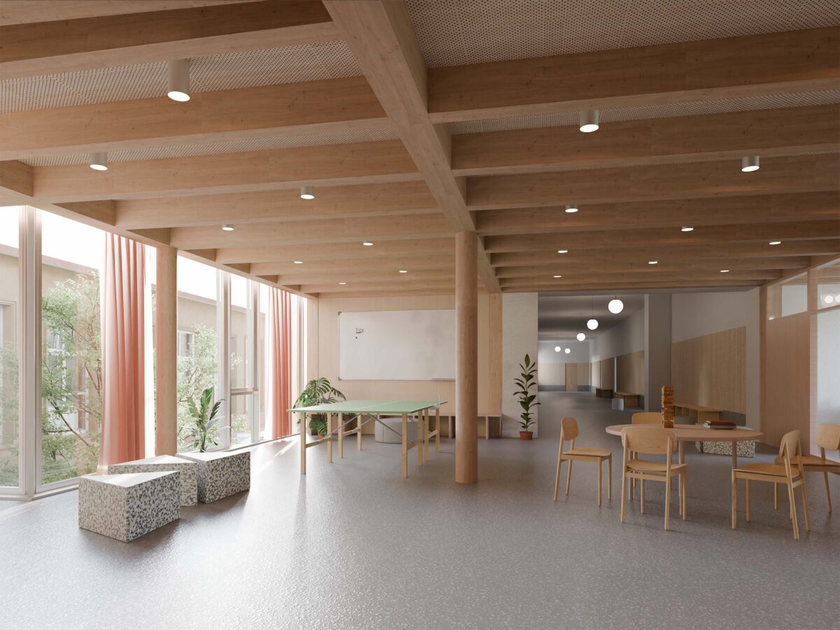
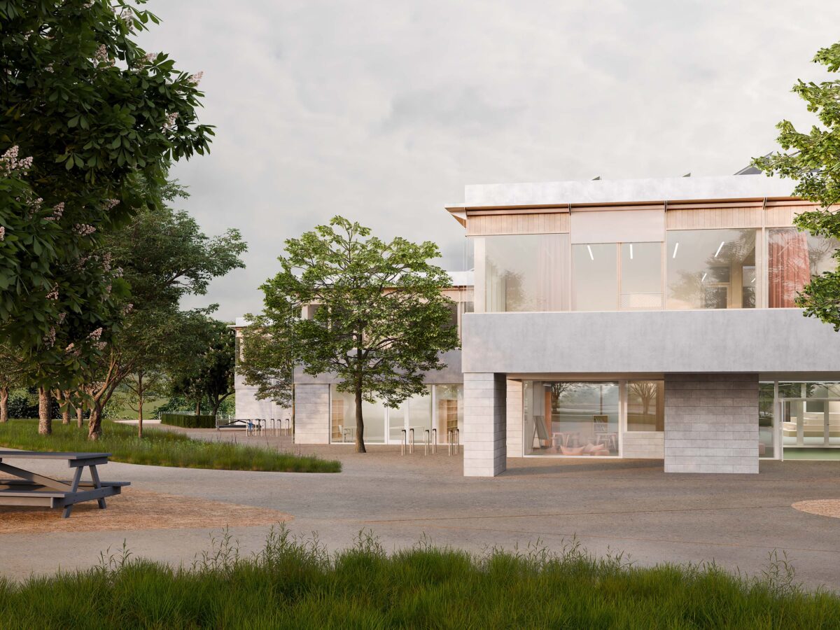
The design of the elementary school represents a concept of modern education based on cluster teaching connected by a fluid space for students interaction. The arrangement of pairs of classrooms with a shared cluster offers maximum variability and allows teaching to expand into common areas and outdoors. The connection with the outdoor environment is a main principle of the design— the terraces and garden become "another classroom."

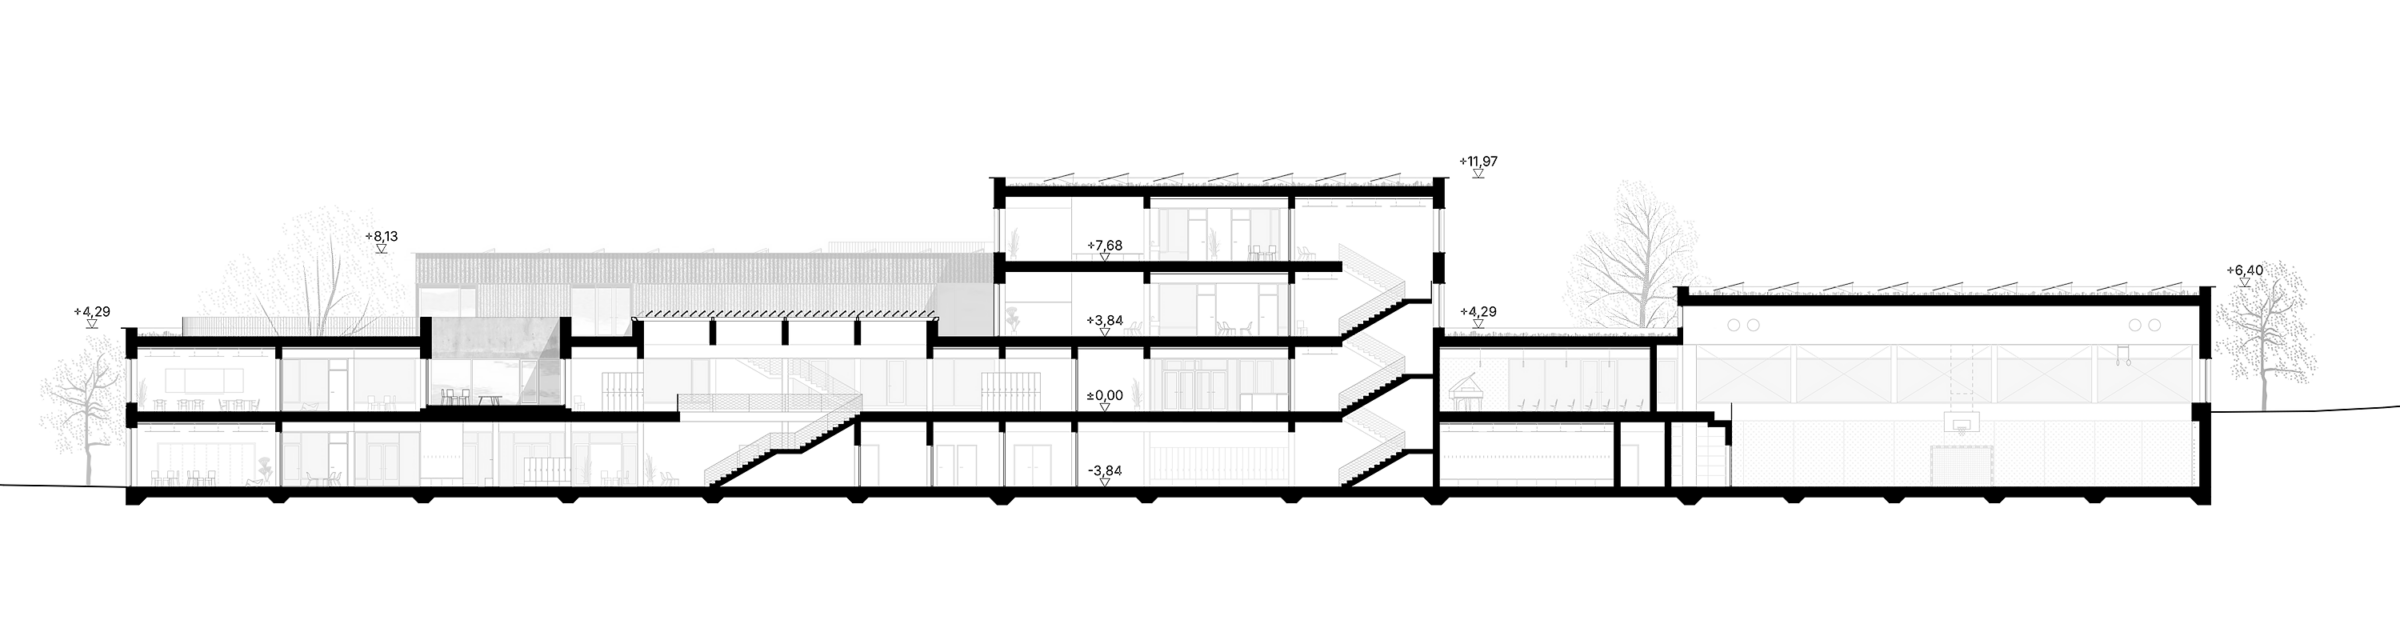
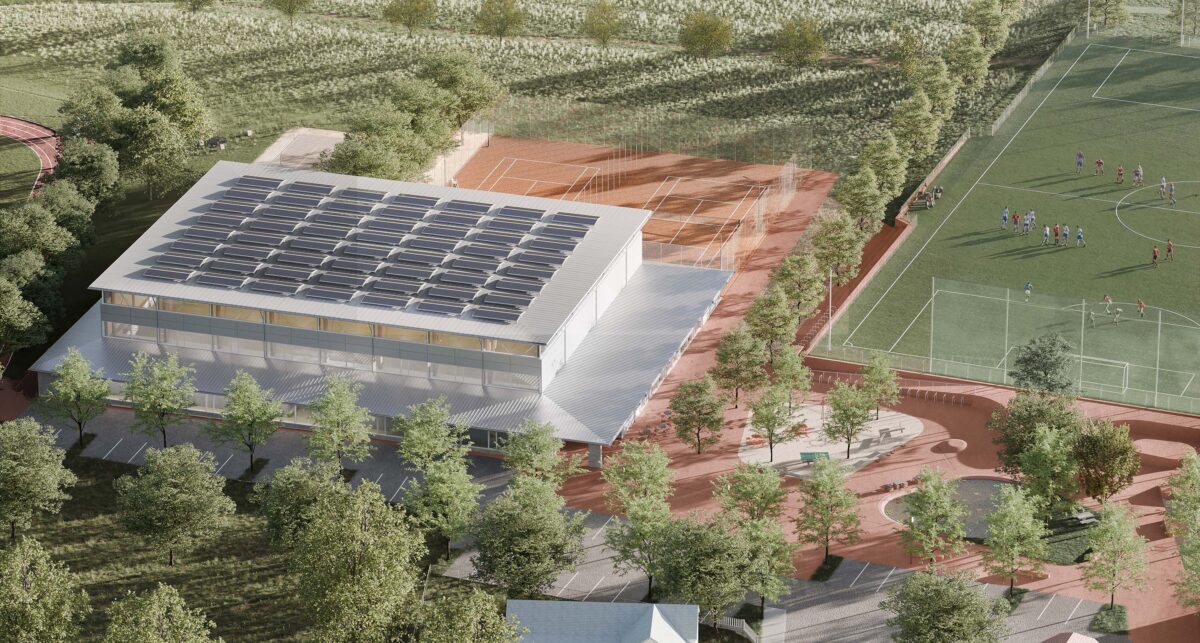
The mass of the building and its layout respond to the slope of the terrain, the scale of the planned development, and the orientation to the cardinal points. The public space in front of the school is designed as a quiet place that connects the future center of the village with a linear park for sports and leisure activities.

With its exposed structural system and predominance of natural materials, the school creates a clear, ecological, and inspiring environment where architecture itself becomes a tool for education.

Architectural design competition: 2025, 1st prize

Next projects ↓

Křídlovická Housing Brno 2026 New Building of the Brno City Municipality Brno 2026 Extension of Primary School Vladislav Vančura Zbraslav 2026 Sports complex Ďáblice Ďáblice 2026 Červený Dvůr Housing Prague 3 2025 Primary School Zbuzany 2025 Swimming Pool Havlíčkův Brod 2025 Primary School Jan Vodňanský Prague 7 2022