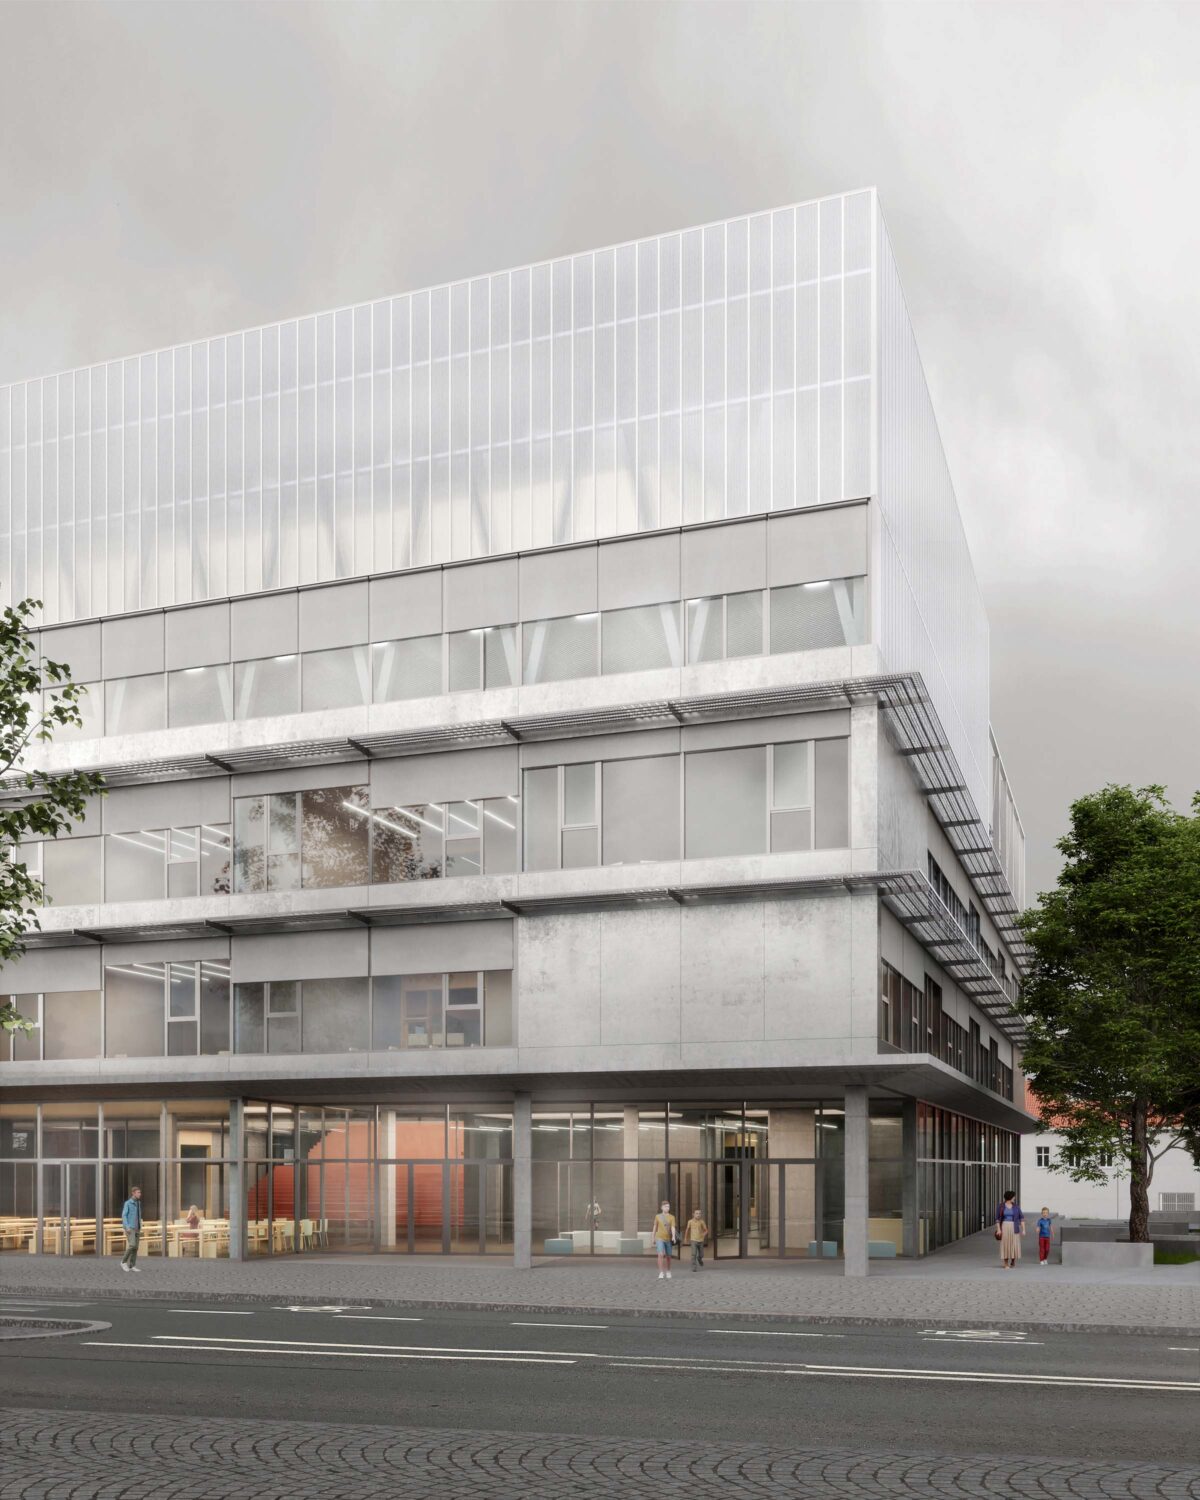
Extension of Primary School Vladislav Vančura

Location: Prague – Zbraslav
Architects: Josef Choc, Filip Rašek, Barbora Lopraisová, Jonáš Mikšovský, Natálie Kristýnková, Michaela Hasnedlová, Michail Nužnyj
Landscape architect: Mikoláš Vavřín
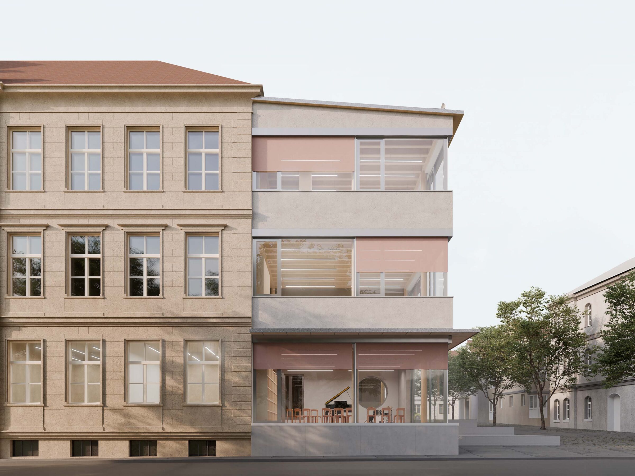
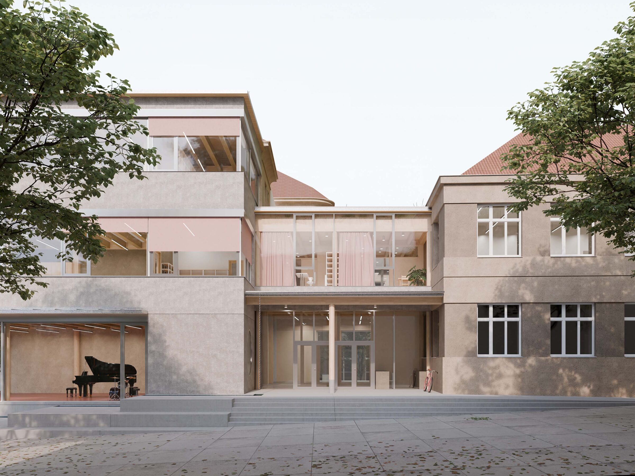
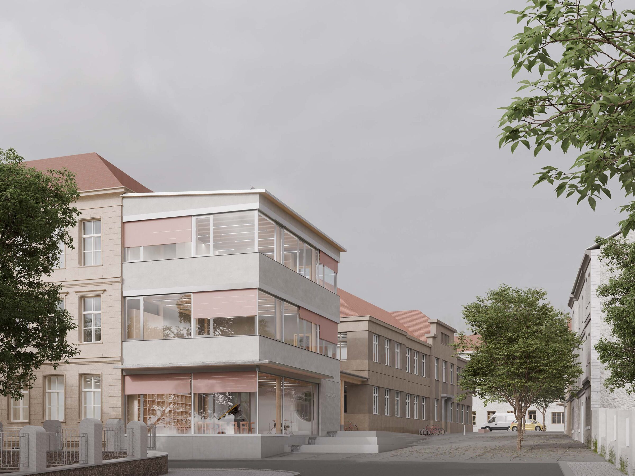
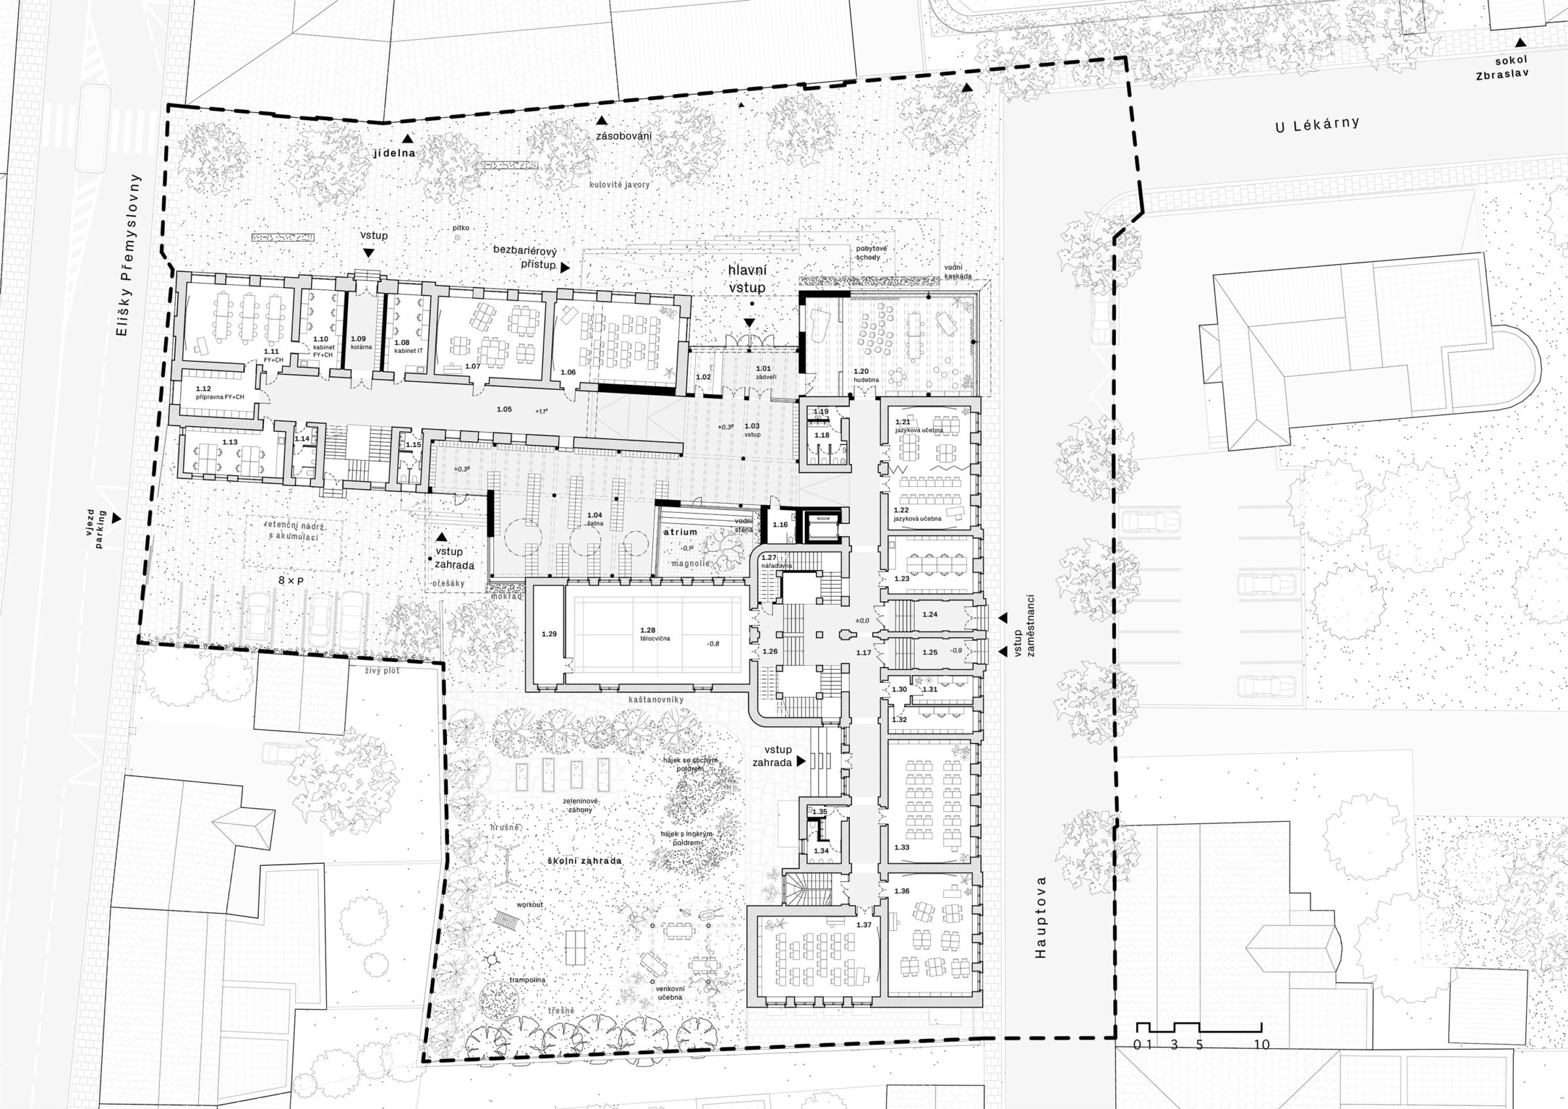
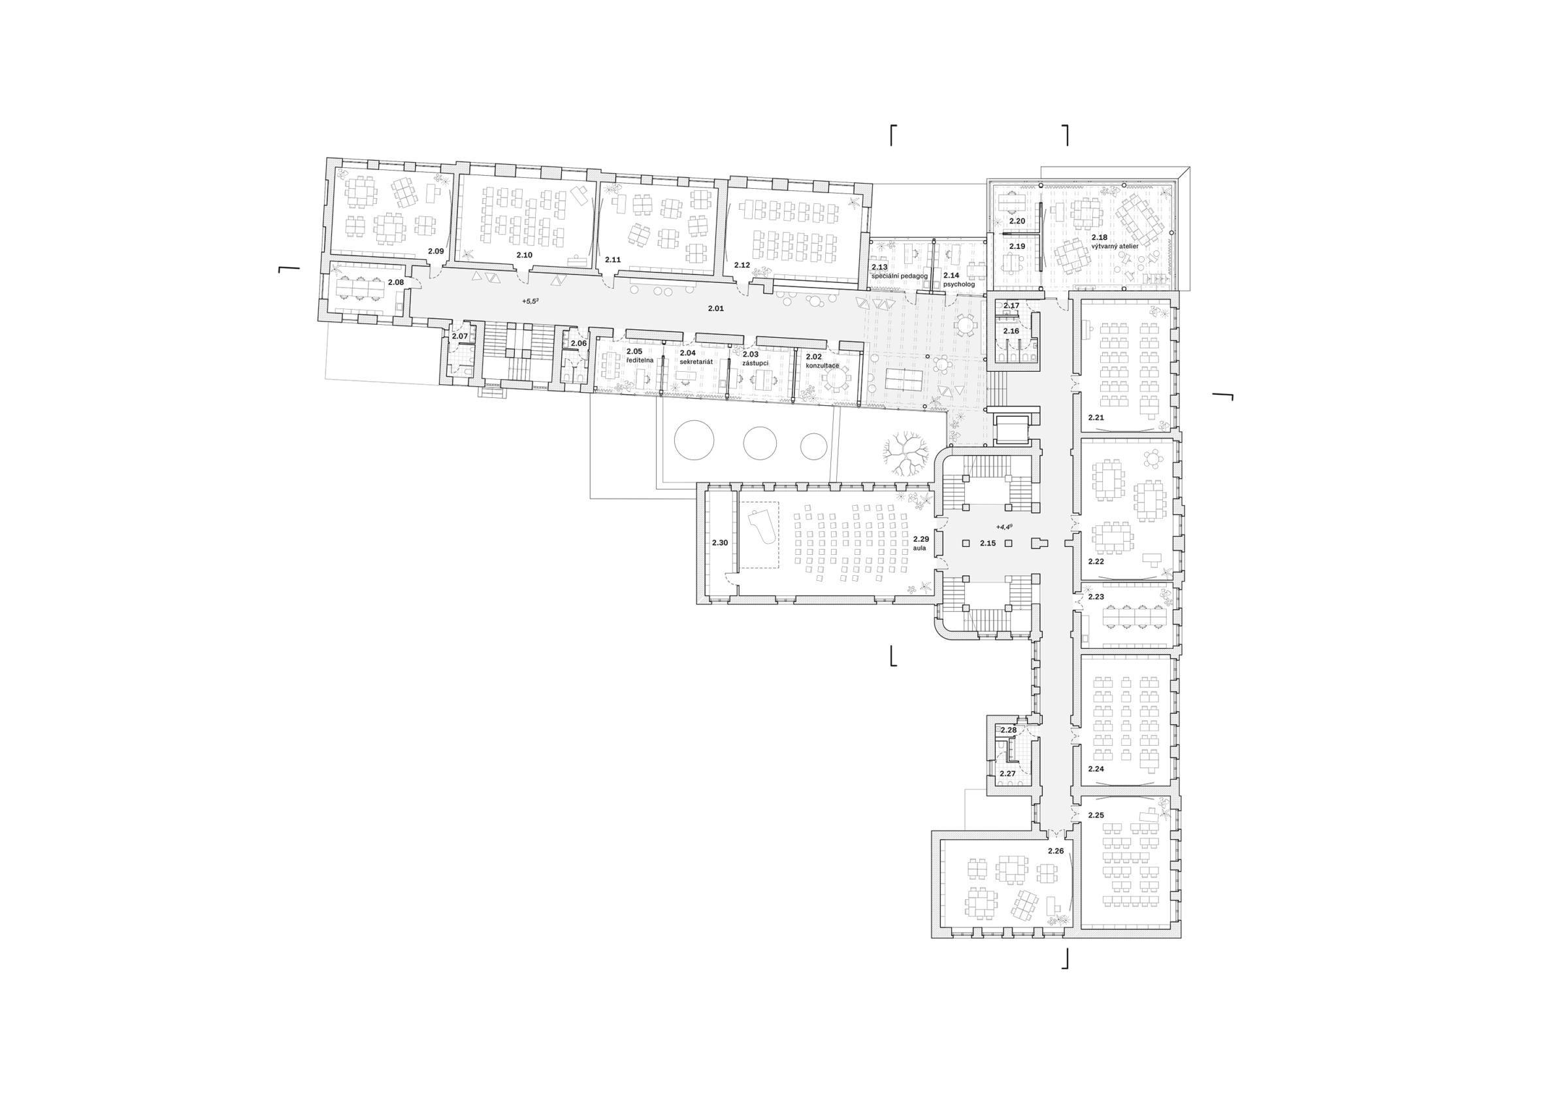
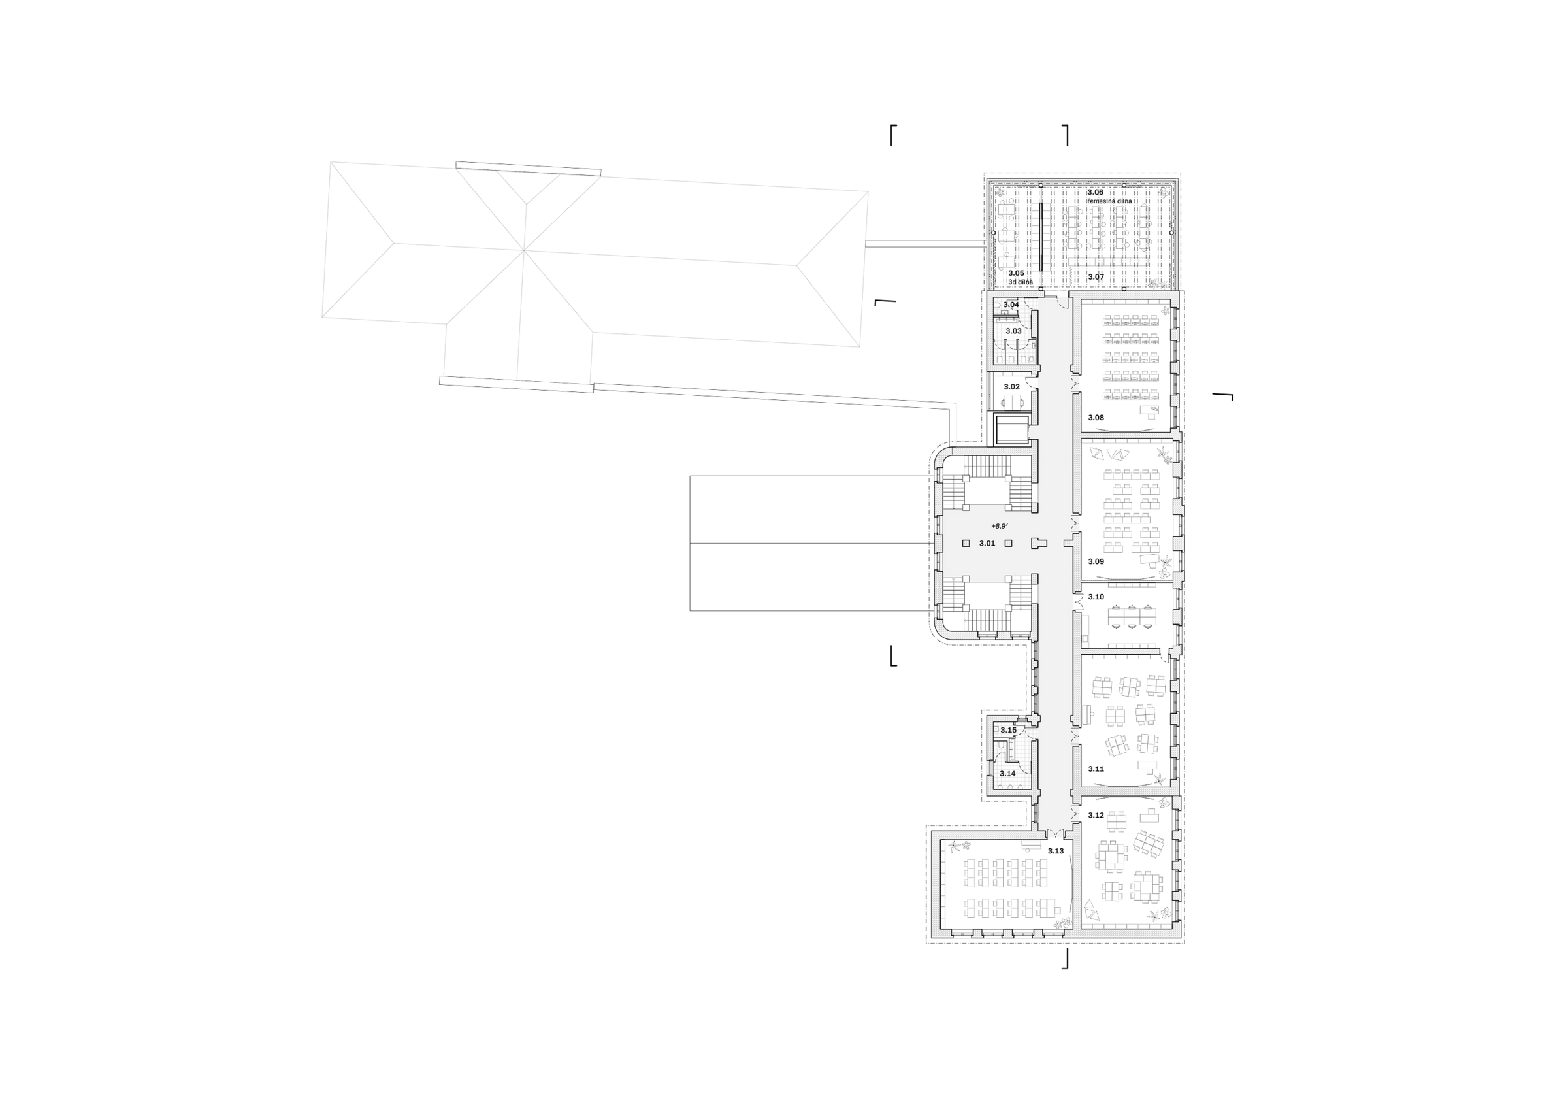
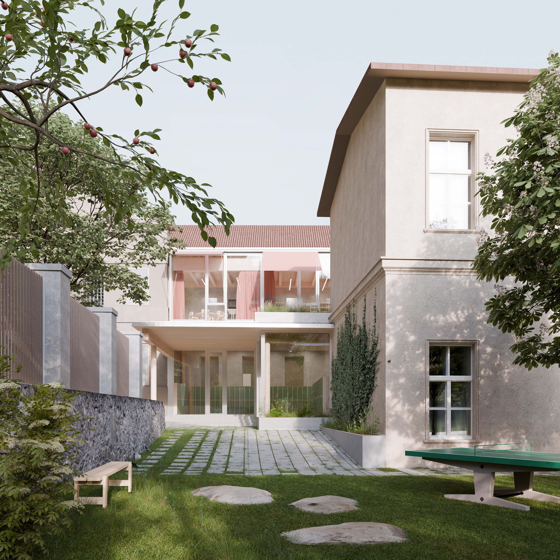
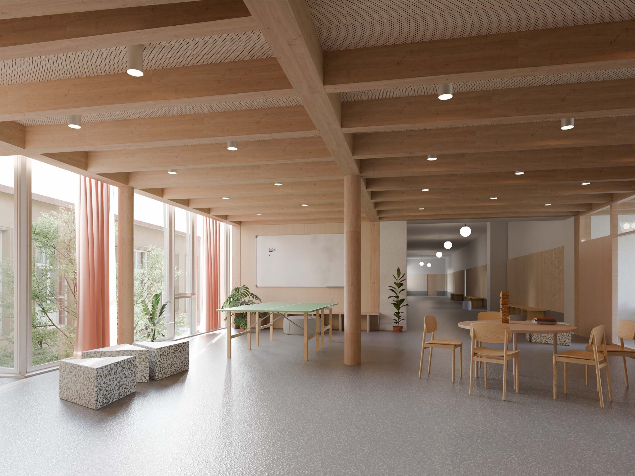
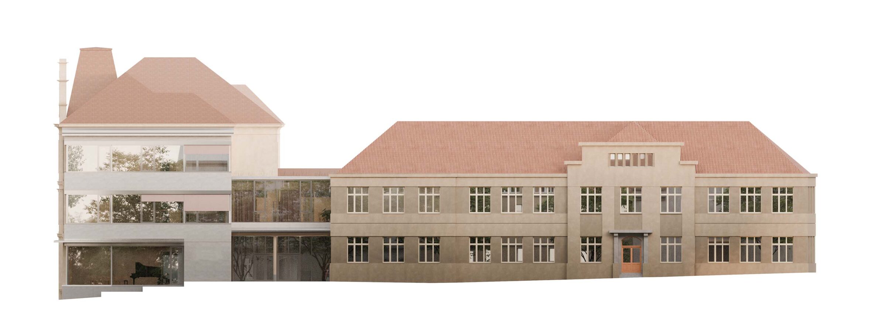
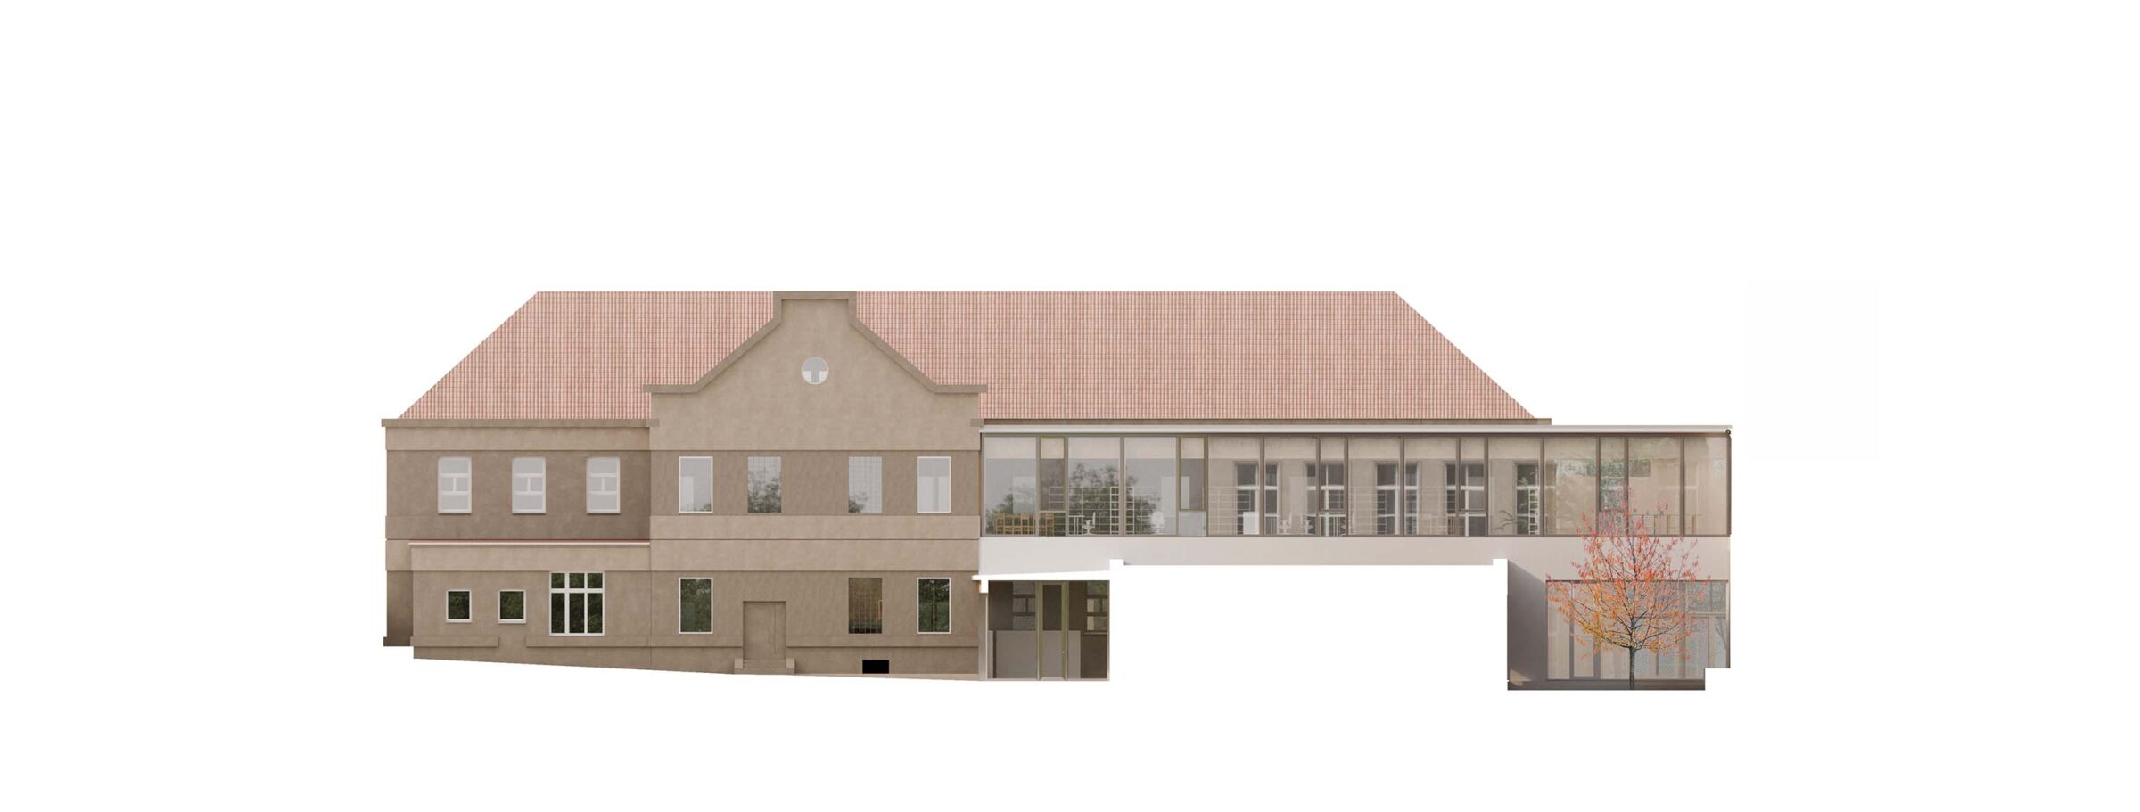
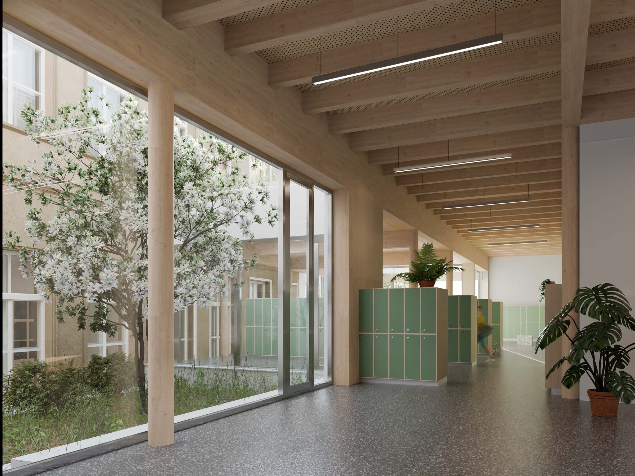
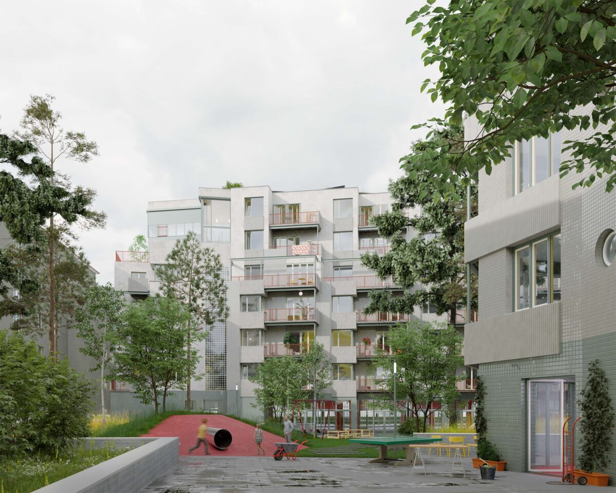
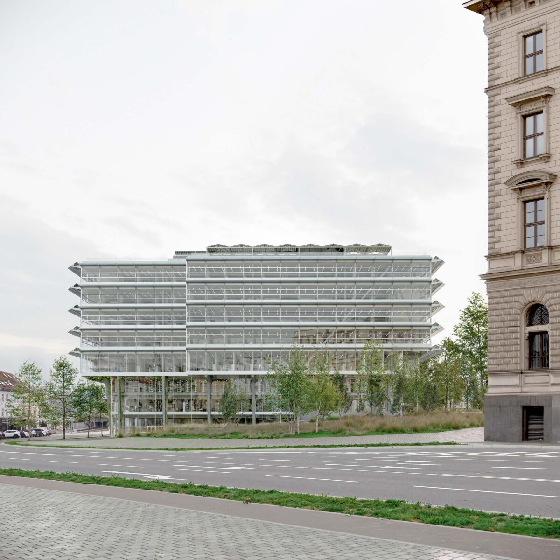
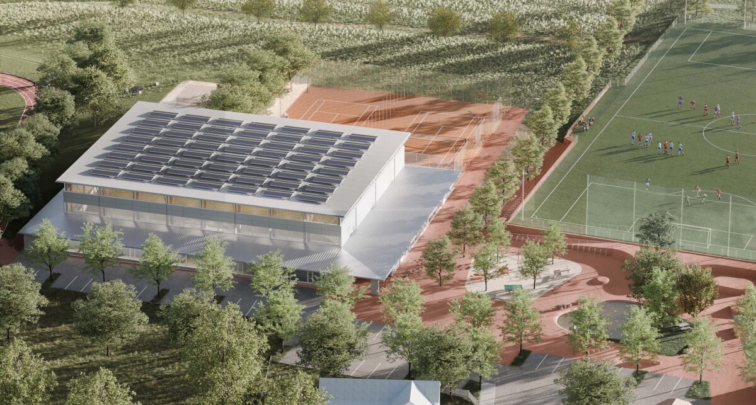
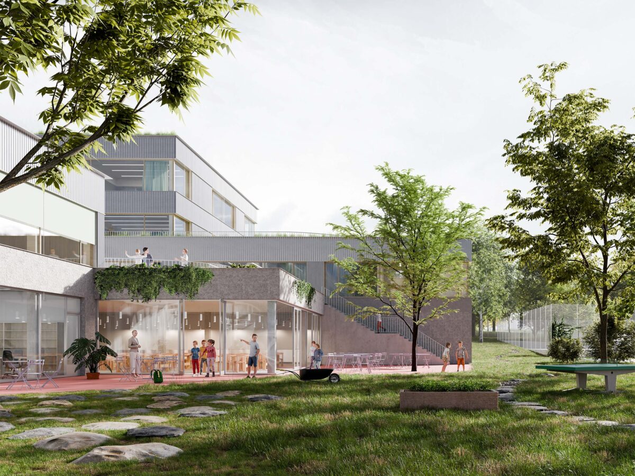
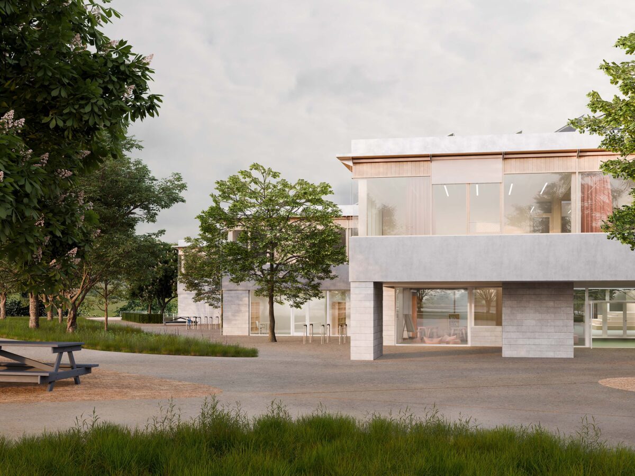
A dignified main entrance, well-organized central locker room, and pleasant common areas are the key elements of the primary school’s extension. This simple, corner-located landmark, together with the low-rise part of the locker room and the existing buildings, forms a unified, compact functional complex. The structure, featuring exposed natural materials and generously proportioned glass facades, adds a new layer of contemporary architecture. Thanks to the addition and revitalisation of U Lékárny Street, a fully-fledged public space is created. The connection to the garden and its renewal are essential for the effective functioning of the entire school building.

Architectural design competition: 2026, 2nd prize

Next projects ↓

Křídlovická Housing Brno 2026 New Building of the Brno City Municipality Brno 2026 Sports complex Ďáblice Ďáblice 2026 Primary School Nový Zeleneč Mstětice 2025 Červený Dvůr Housing Prague 3 2025 Primary School Zbuzany 2025 Swimming Pool Havlíčkův Brod 2025 Primary School Jan Vodňanský Prague 7 2022