Primary School

Location: Zbuzany
Architects: Josef Choc, Filip Rašek, Barbora Lopraisová, Jonáš Mikšovský, Natálie Kristýnková, Michail Nužnyj
Landscape architect: Mikoláš Vavřín
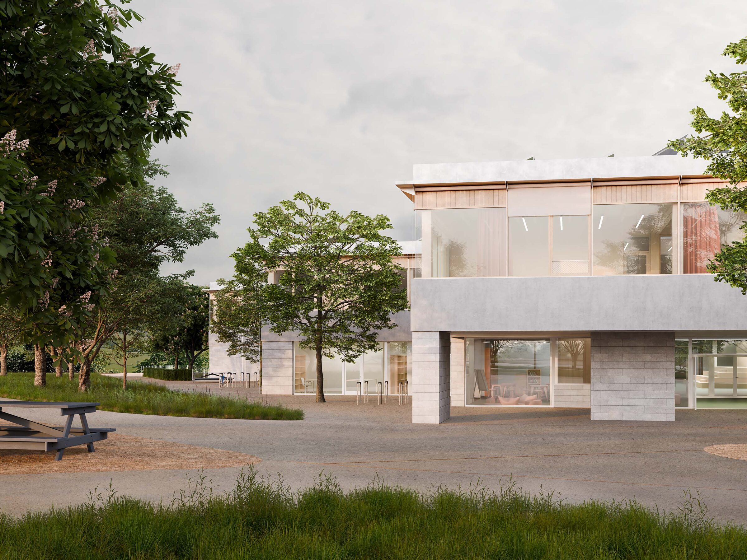
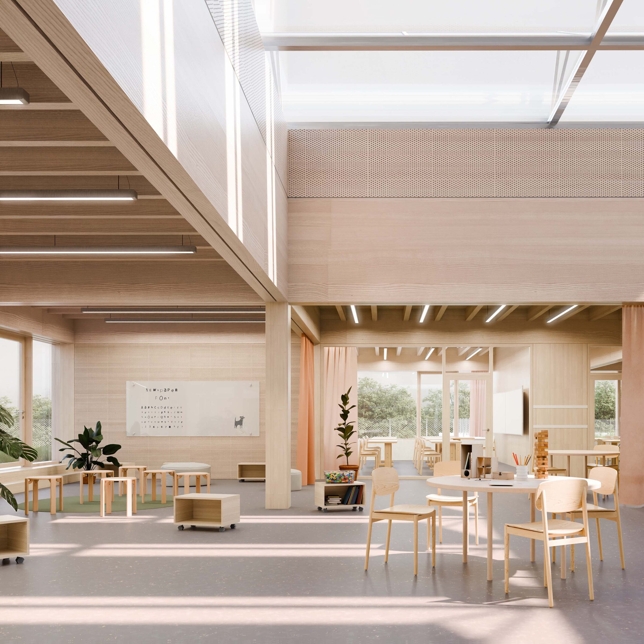
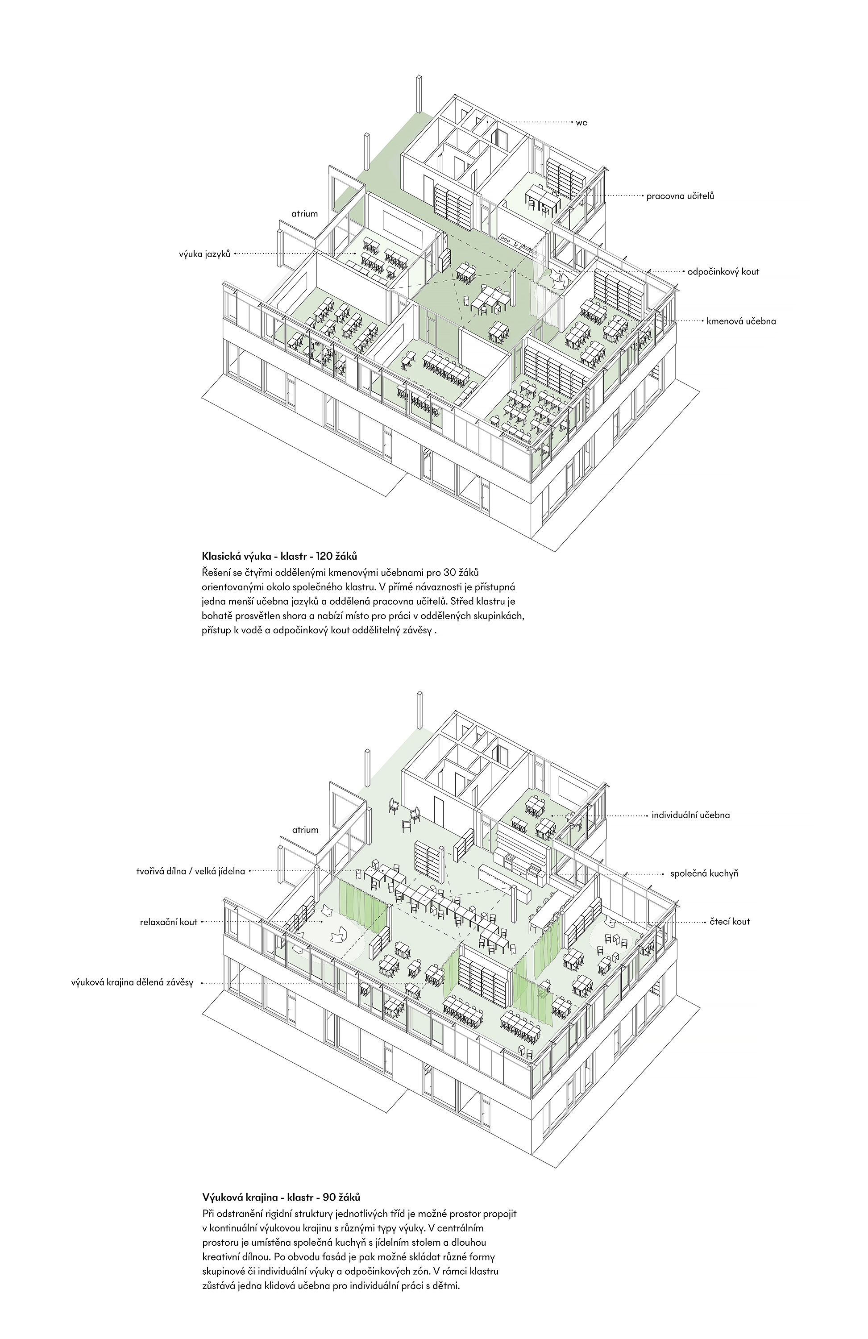
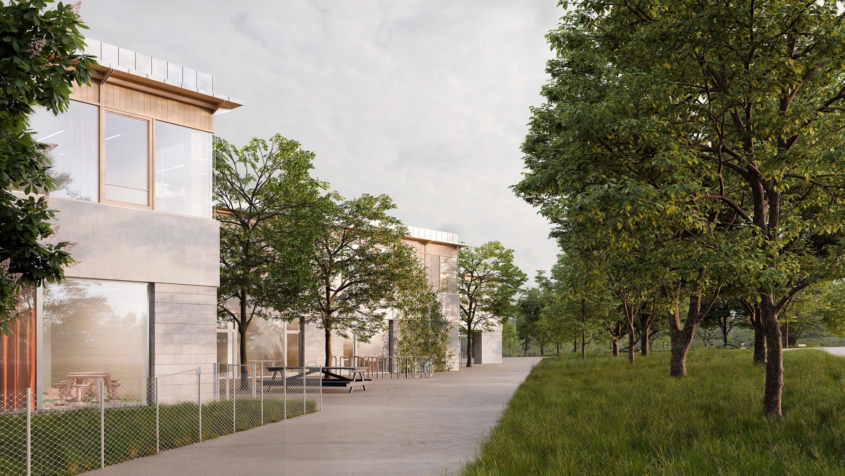
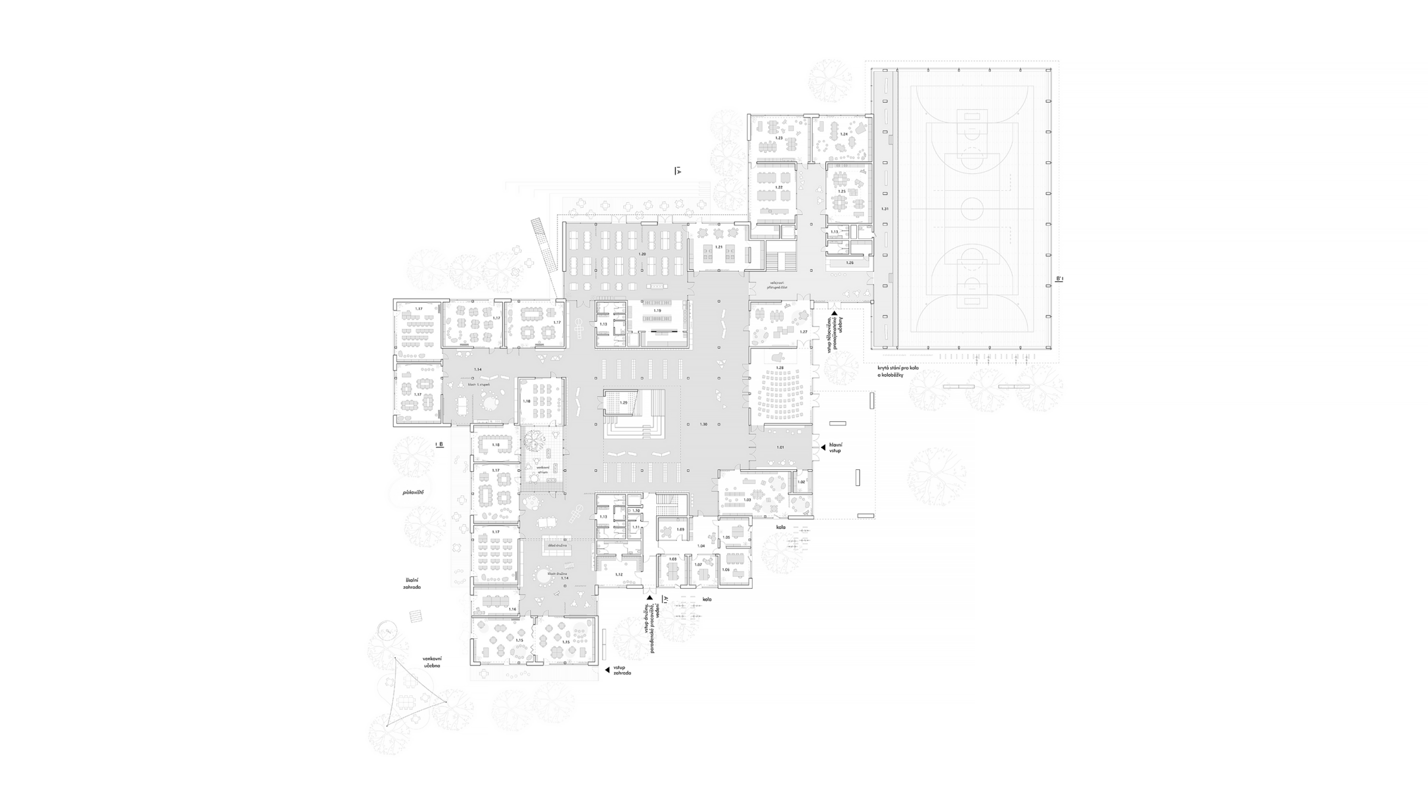
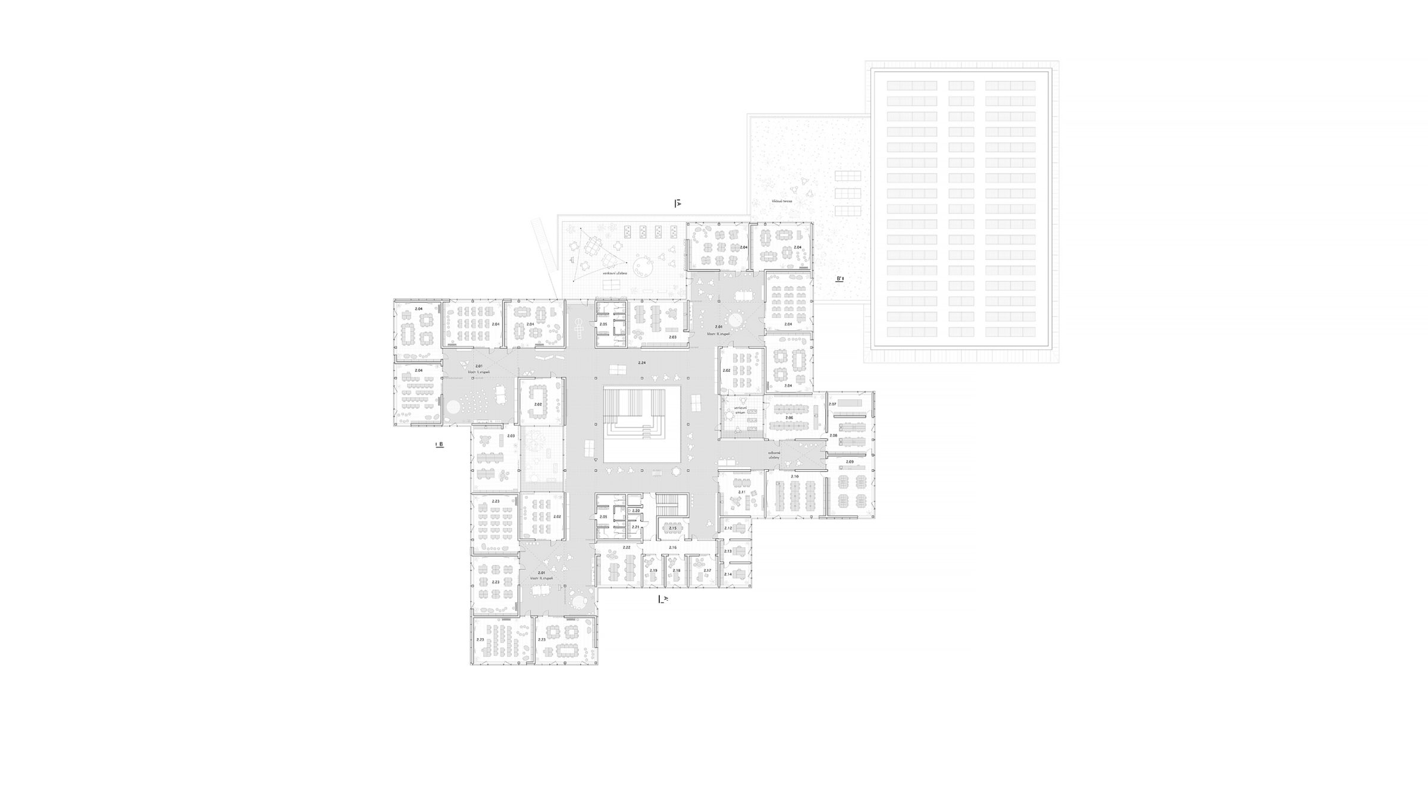
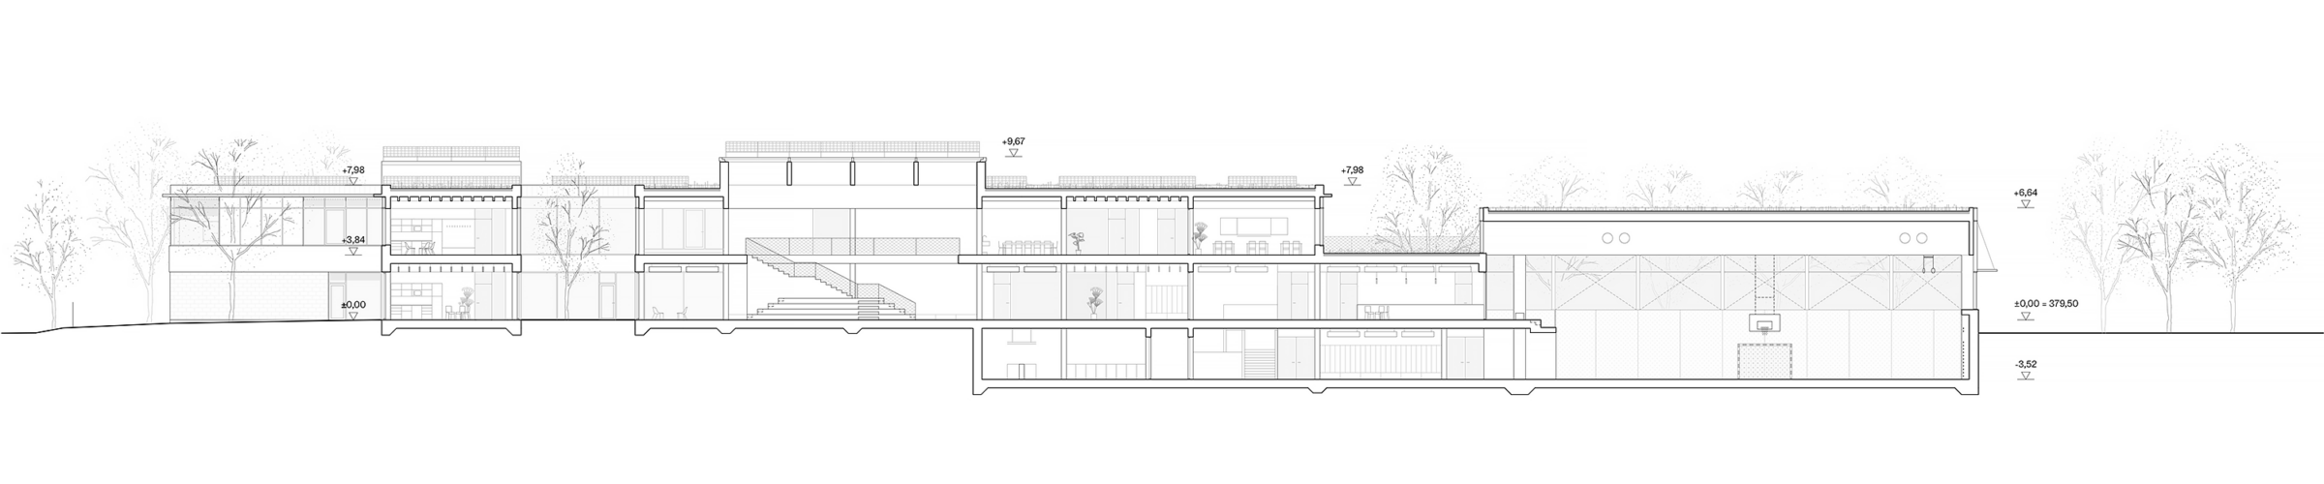
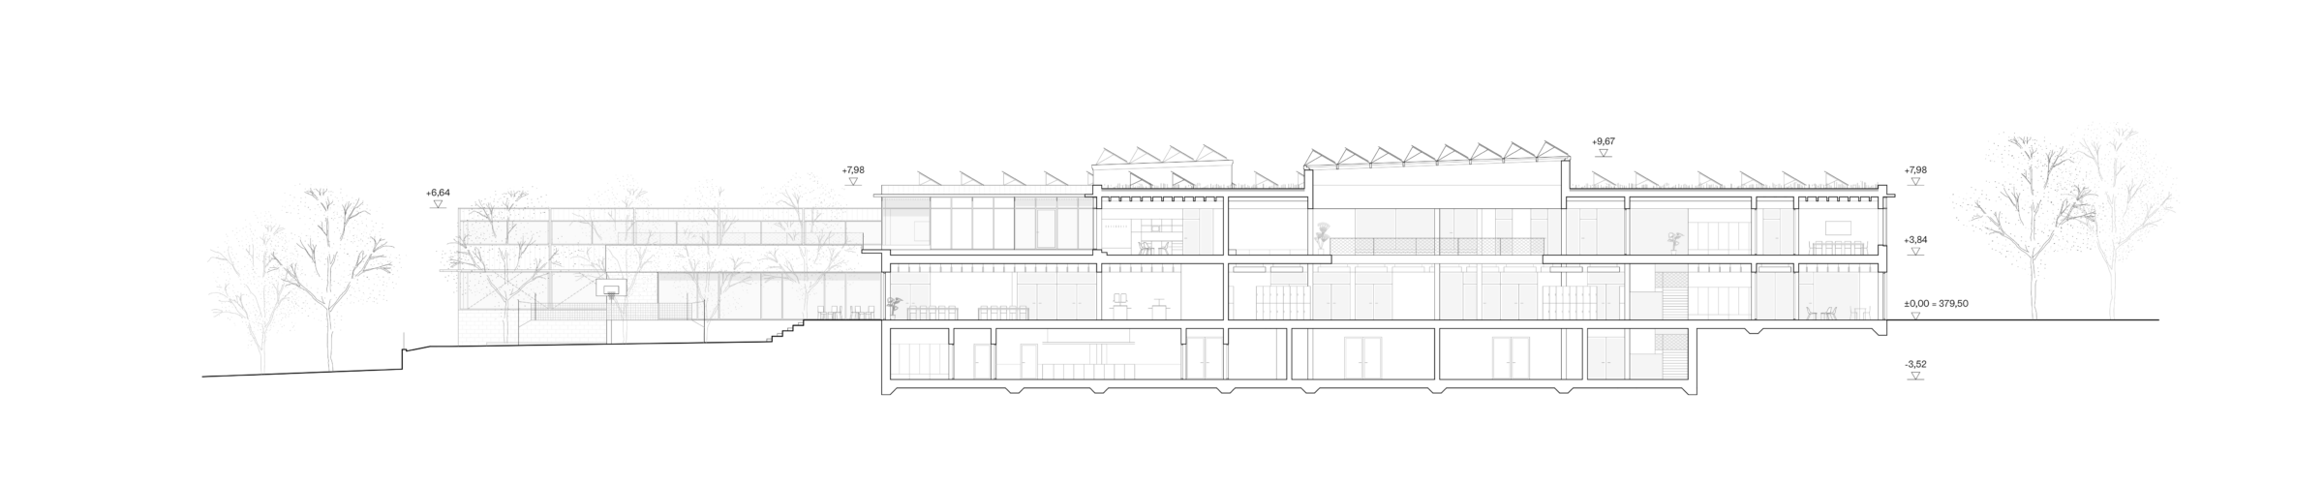
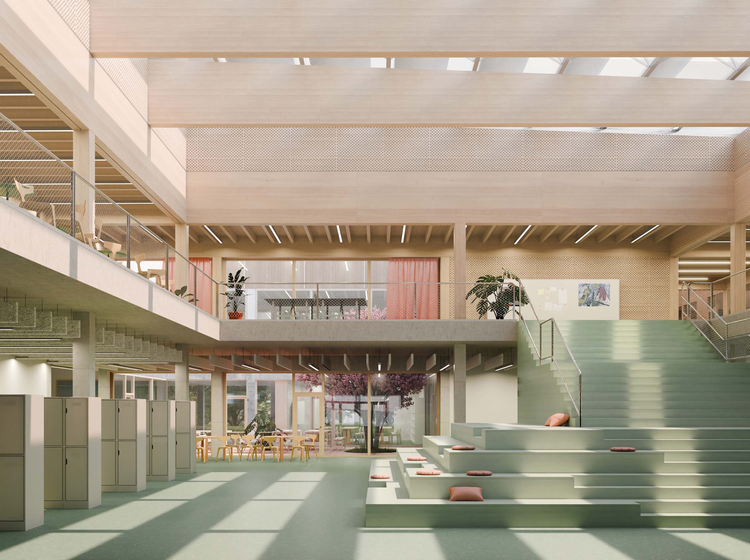
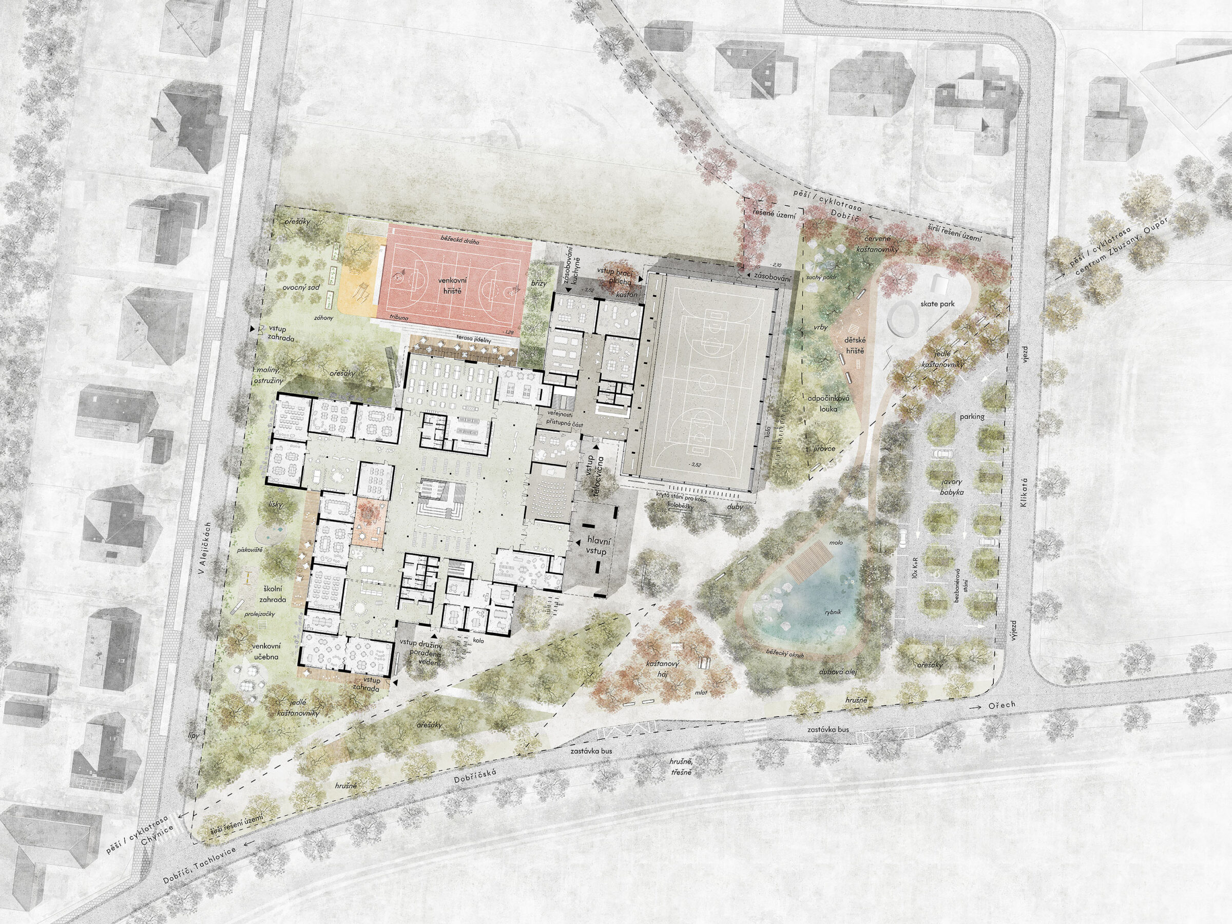
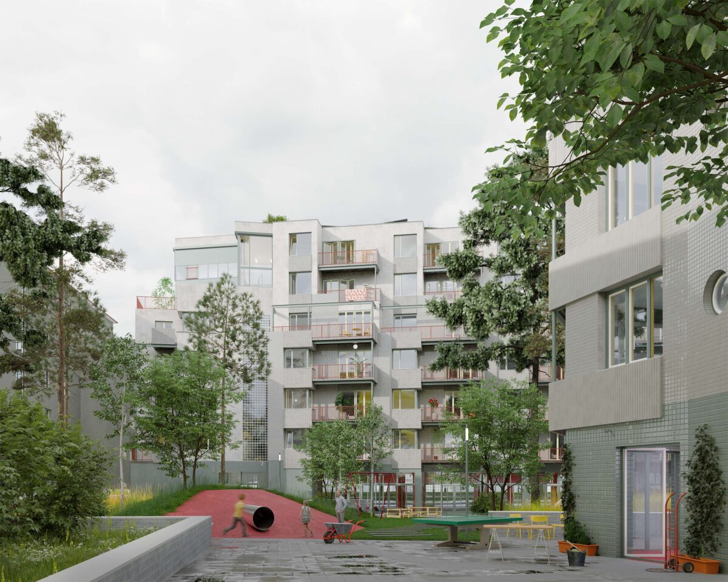
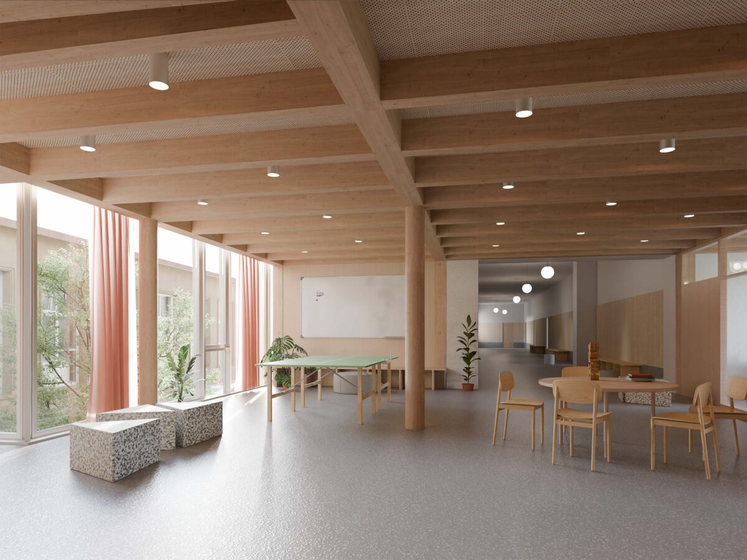
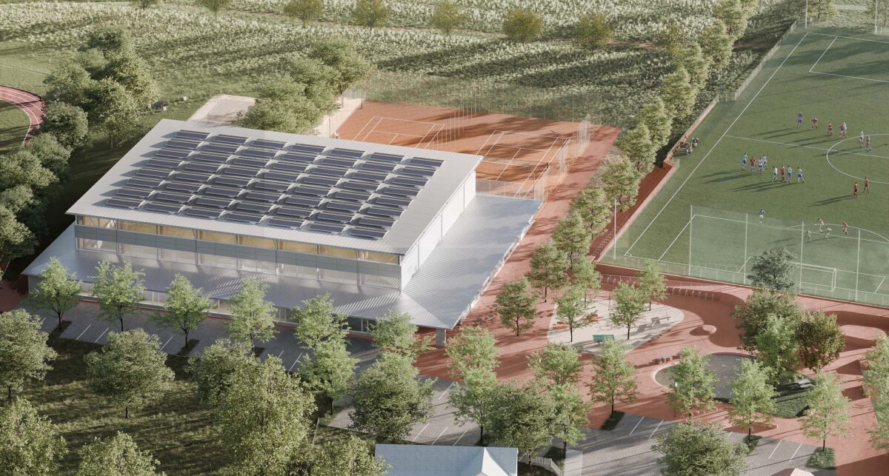
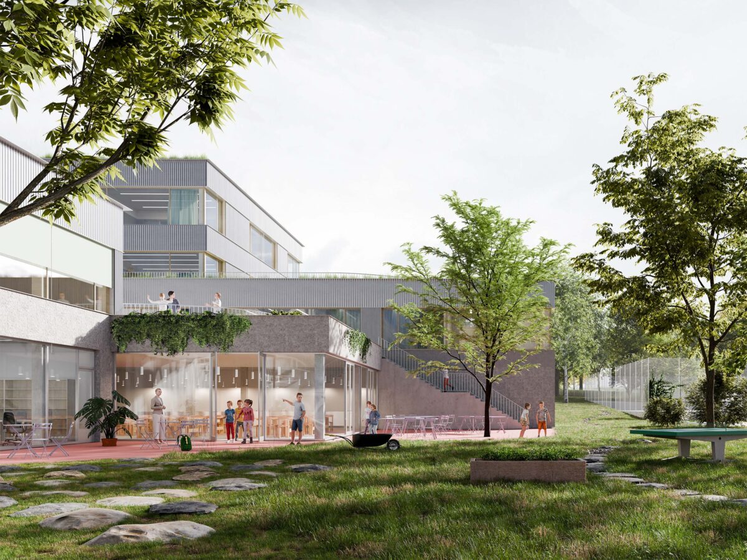
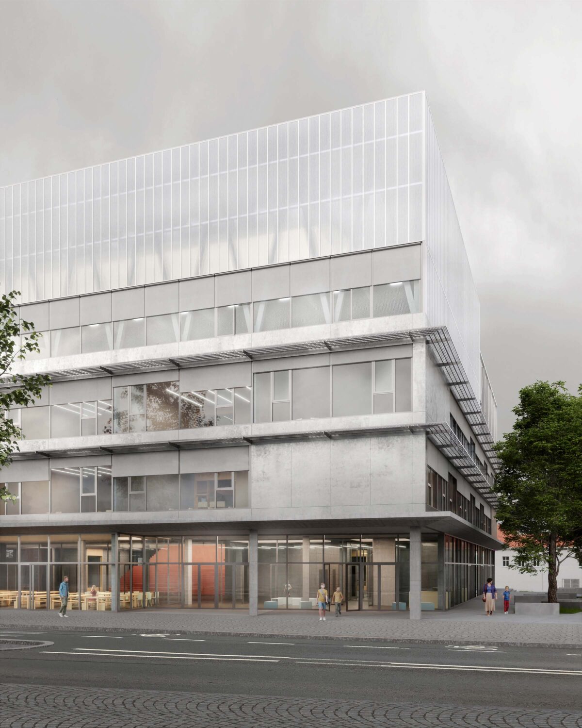
The two-story structure of the building responds in scale to the landscape character of the site and the smaller family houses in the neighborhood. The exterior entrance area is part of the main axis (pedestrian/cycle) connecting the center of Zbuzany with its surroundings. This axis will also pass through the newly designed neighboring grove Oupor. The public space will provide a safe space for spending free time before and after classes and will complement the community character of the village. The green hill on the south side separates the road from the quieter public spaces and the school garden. The concept of the building is based on dividing into 4-classrooms clusters. The clusters are grouped around the main atrium with a staircase. The atrium will be a community space for students and the public during school or community social events. The main atrium on the ground floor is directly connected to the auditorium with a canteen, cafeteria, library, and school club. Public classrooms, a sports hall with a tribune, and an after-school club are also connected to the main atrium. However, they can also function separately, independently of the school's operations.

Architectural design competition: 2025, 1st prize

Next projects ↓

Křídlovická Housing Brno 2026 New Building of the Brno City Municipality Brno 2026 Extension of Primary School Vladislav Vančura Zbraslav 2026 Sports complex Ďáblice Ďáblice 2026 Primary School Nový Zeleneč Mstětice 2025 Červený Dvůr Housing Prague 3 2025 Swimming Pool Havlíčkův Brod 2025 Primary School Jan Vodňanský Prague 7 2022